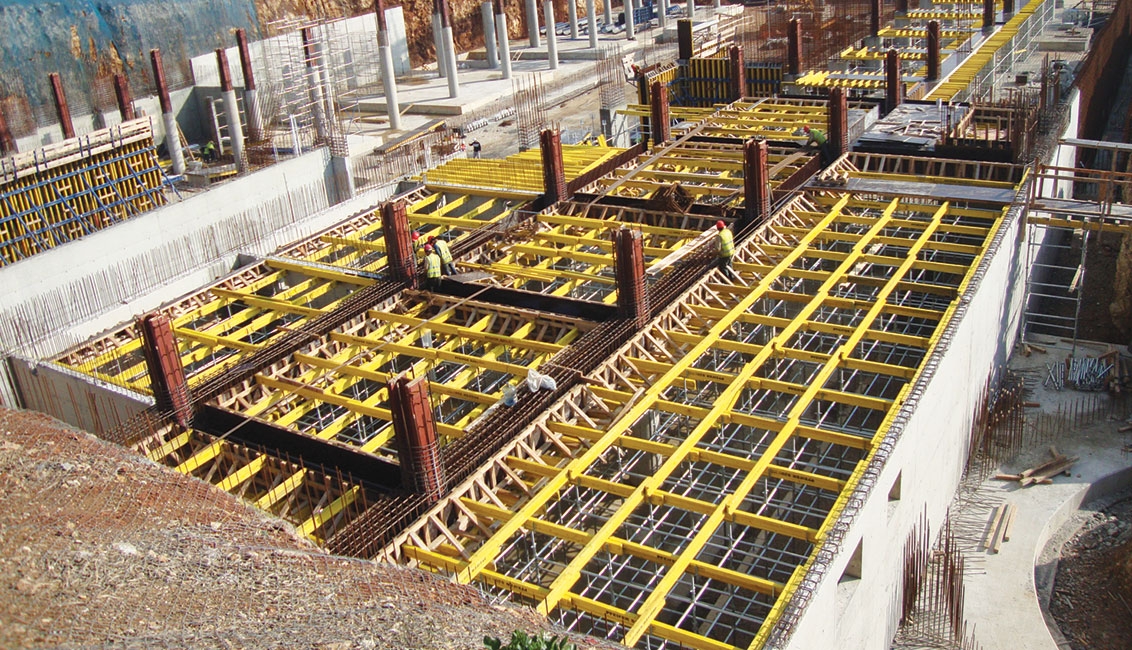
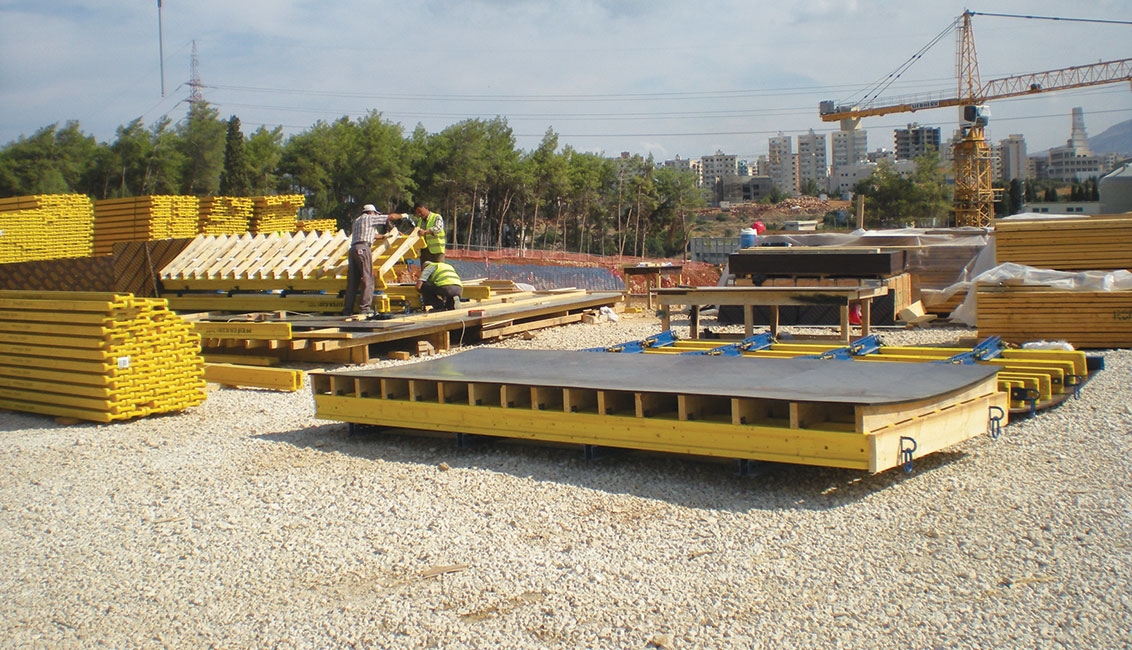

Lebanon University project is the one consisting of totally 12 blocks including 6 of them in 9-storey and the rest in 3-storey. Total construction area, including precast and casting together, is 56.143 m2. Slab formworks were sorted out with CLK tower slab formwork system. On slabs and beams were used H20 wooden beams as main and secondary beam functions.

Template plank Inteva system was used through joints of circular walls with flat ones and in addition to that, ADP system was applied on wholly circular parts.

INTEK Formwork systems, used in the project, and quantities are as follows:

  • 2.700 m2 of CLK slab formwork
  • 360 m2 of Inteva wall formwork
  • 120 m2 of ADP and Inteva circular wall formwork

  • 14 sets of circular column formwork
Systems Used in This Project