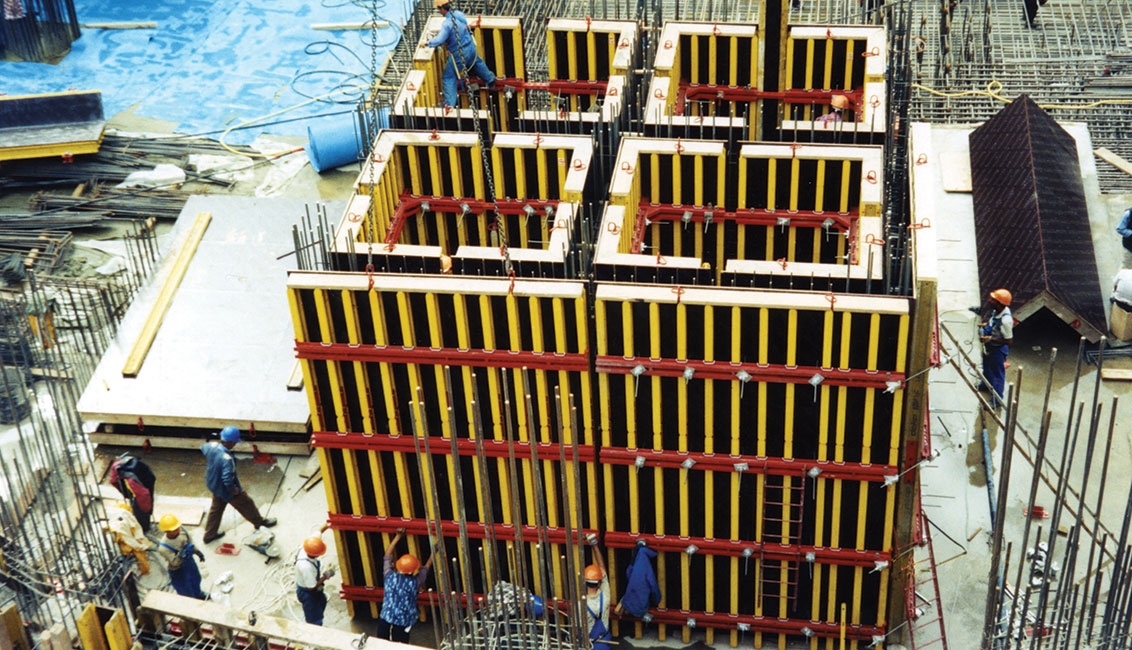

The project which consists of totally 33-storey, including 1 basement floor, 1 ground floor and 31 typical floors, was completed successfully with the utilization of Intek formwork systems. The storey heights varying from 450 cm to 600 cm at first 6 floors decrease the standard 350 cm after 6th floor up to 33rd. The case that wall height was variable, which was regarded to be a crucial trouble for especially wall formworks, was sorted out with Inteva system easily.
Forming the core of construction, the elevator and stair shaft wall formwork was suppied as ½ set of 525 cm height. The walls in the heights of 425 cm, 500 cm and 525 cm were poured with this formwork by just the adjustment of plywood height mounted in front of the formwork. That formwork in the height of 525 cm was formed with the connection of 330 and 180 cm heights of wooden beams and 4 row of steel walings together. When it was reached to the typical floors in the height of 350 cm, The core wall formwork panels were disassembled and 360 cm height of wooden beams were obtained with the connection of 180 cm of wooden beams together. The solution of 325 cm height of elevator and stair shaft wall formwork, which would be used in those floors, was proposed with the designing of 2 rows of steel walings. After disassembling, the system was erected again and a complete set of formwork was obtained from ½ set of elevator and stair shafts, used on lower floors, in order to be utilized on type floors.
The supporting props used in wall formwork 525 cm height were divided into two parts when reached to the floors of 325 cm and then they were redesigned to obtain two units of props applicable for that height. This example demonstrates the fact that engineering service of a formwork firm provides great benefits to the customer in many aspects such as productivity, economy, velocity of project and quality.
Systems Used in This Project