Those who prefer Intek Projects
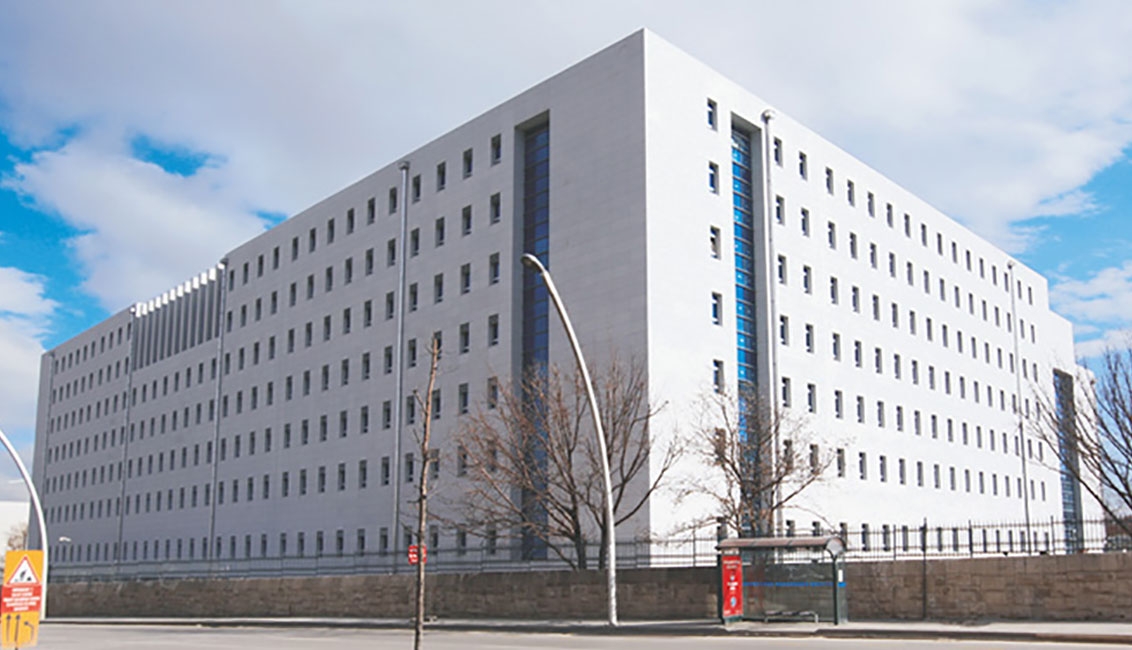
The project, which has approximately 100.000 m2 of indoor area, consists of totally 11 floors, 3 of which is underground. Within the scope of the project, there are 520 offices, 12 president of commission rooms, a 500-person meeting room, 9 commission meeting rooms, 4 visitors reception rooms, a press meeting room, 3 dining halls, amenity spaces, a 21-car capacity parking lot, and 568-car capacity parking garage.
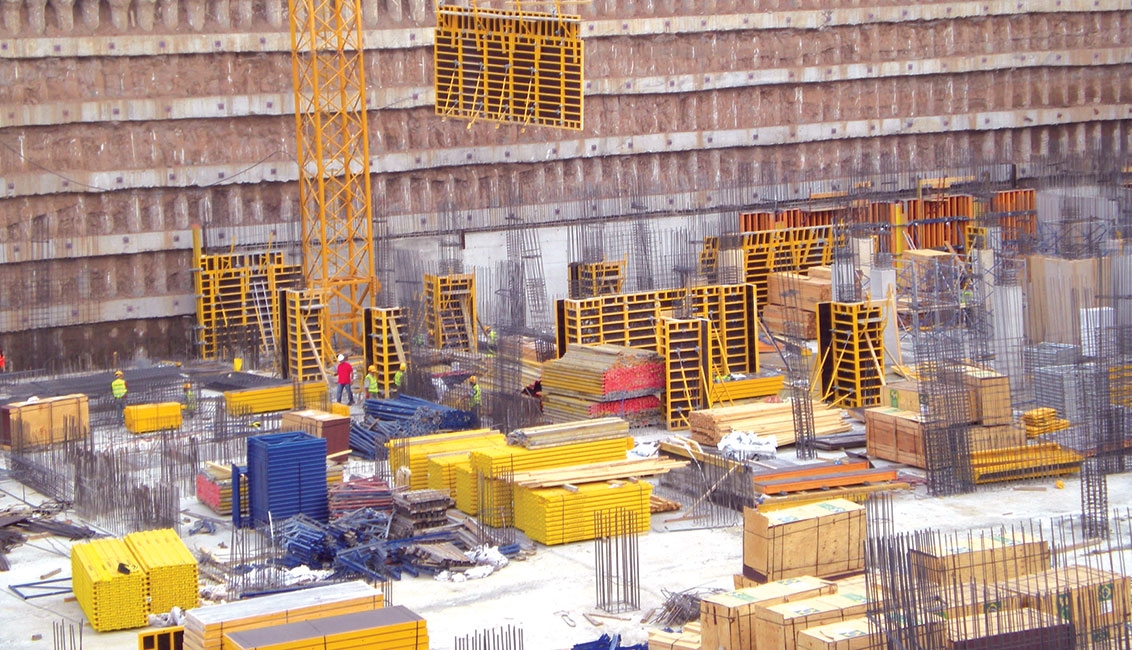
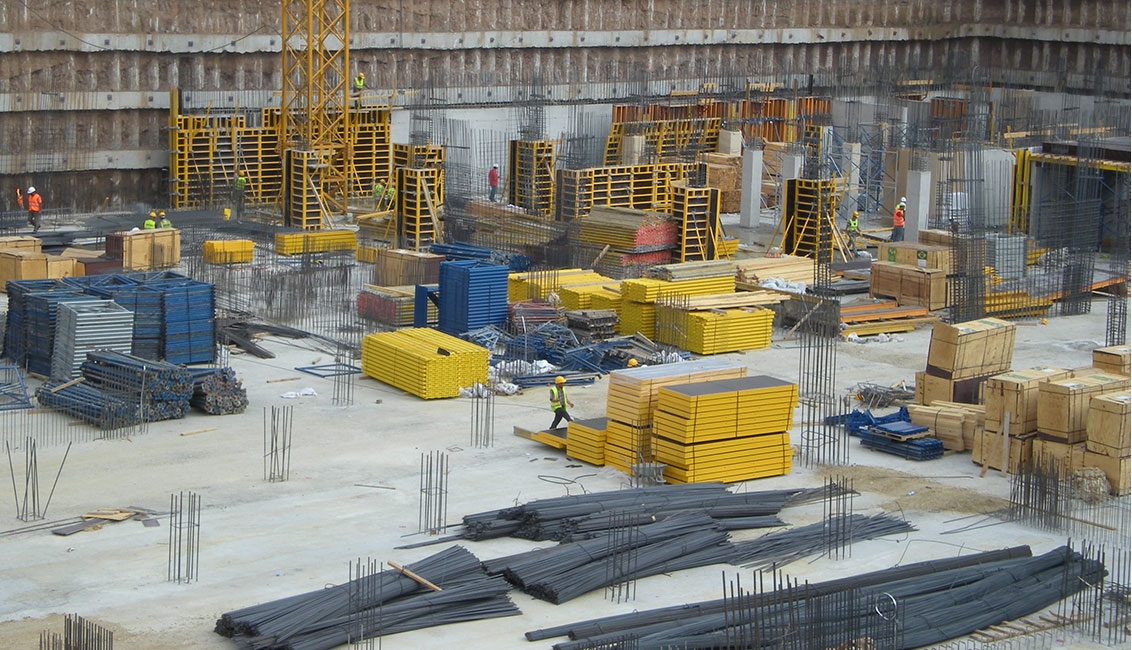
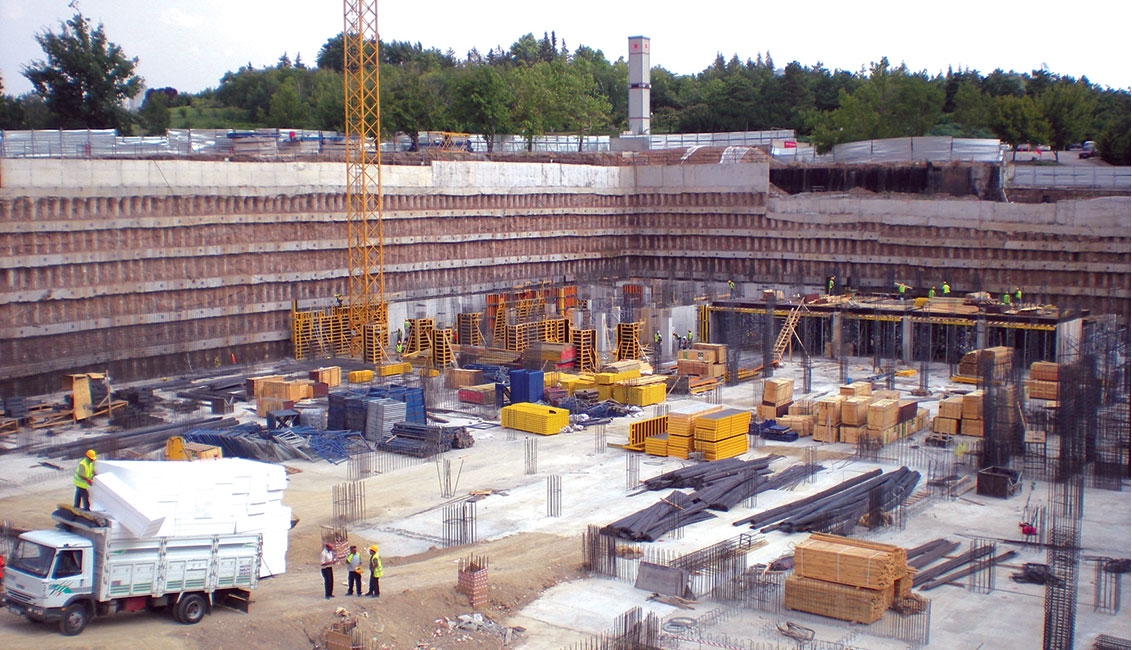
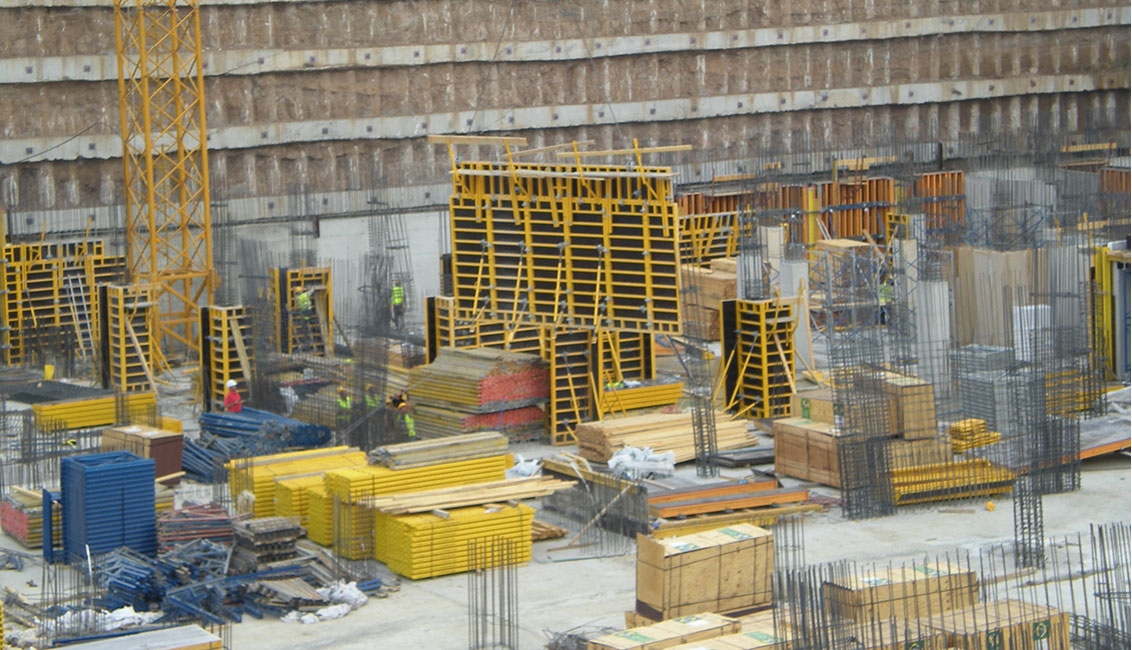
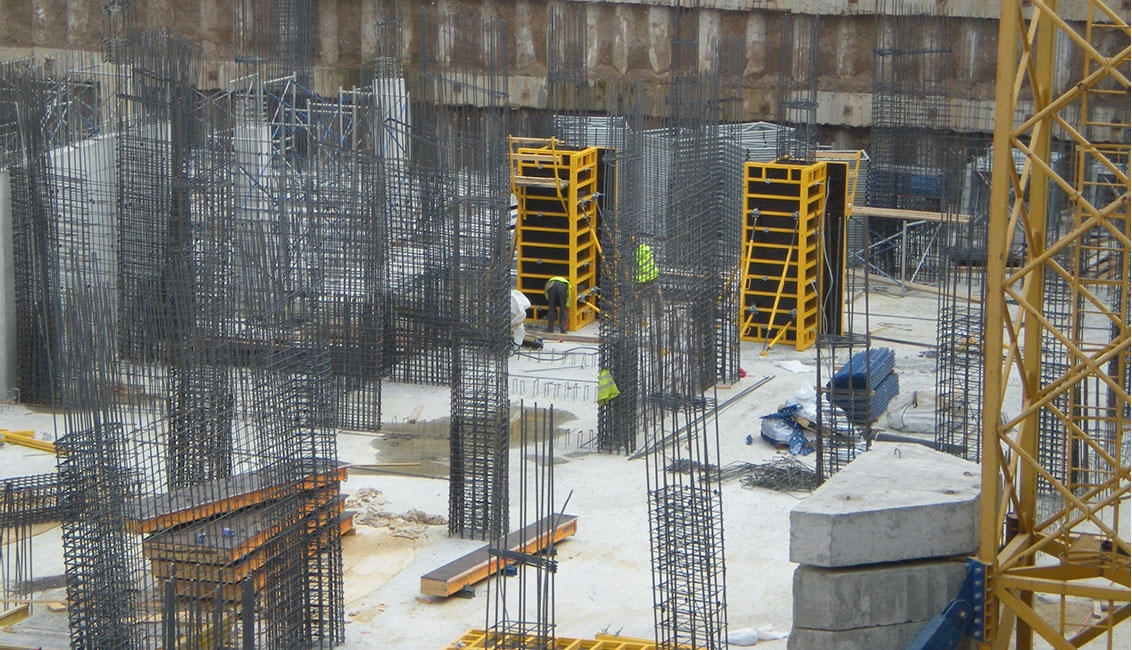
It was preferred PANEMAX panel formwork system on walls and columns. But it was used HD 150 tower system on slab formworks. Wall and column formworks were stocked according to typical floor heights. The wall and column formwork addendas provided for high floors were supplied by renting. Furthermore; the formwork stocks which our customer possessed from previous projects were utilized until its minimum details. Thus; the most economic solutions were provided in terms of our customer.